Client
Development Victoria on behalf of the Victorian Government.
Delivery undertaken by a joint venture between Hamton and Hostplus.
Arden Central
Commercial and Town CentrePublic RealmSport and RecreationUrban Residential
Collaborators
Woods Bagot, Nelson Koo, Populous, Gehl, Urban Planning Collective, Ark Resources, Nature Advisory, Green Shoot Consulting, WT, EESI, MCG Consult, Reeds Consulting, Collective Engineering, Super Bloom, To Good Use
Disciplines
Landscape Architecture
Location
North Melbourne, VIC
Date
2026
Imagery
Courtesy of Hamton & Hostplus
Find out more
The Arden Central precinct represents a once-in-a-generation opportunity to strengthen the city’s iconic network of cultural and parkland precincts, made possible by the Victorian Government’s investment in Arden Station.

Developed by a joint venture between Hamton and Hostplus, with design and delivery supported by a team of best-in-sector consultants, the project will draw on leading local and global expertise across architecture, urban design, landscape, planning, engineering and placemaking.
Tract are the landscape architects, working closely with urban designers Gehl, alongside Woods Bagot, Nelson Koo, Populous, Deep End Services, Urban Planning Collective, Ark Resources, Nature Advisory, Green Shoot Consulting, WT, EESI, MCG Consult, Reeds Consulting, 4D Workshop, Collective Engineering, Super Bloom and To Good Use.

Once complete, this $7bn transformation of Arden Central will deliver more than 5,400 new homes for more than 10,000 people just 1.5km from the CBD, anchored by world-class cultural institutions including Live Nation, Melbourne Victory Football Club, the University of Melbourne and North Melbourne Football Club. Addressing both housing supply and affordability, Arden Central’s first stage will offer up to 10 percent of its homes to first home buyers.
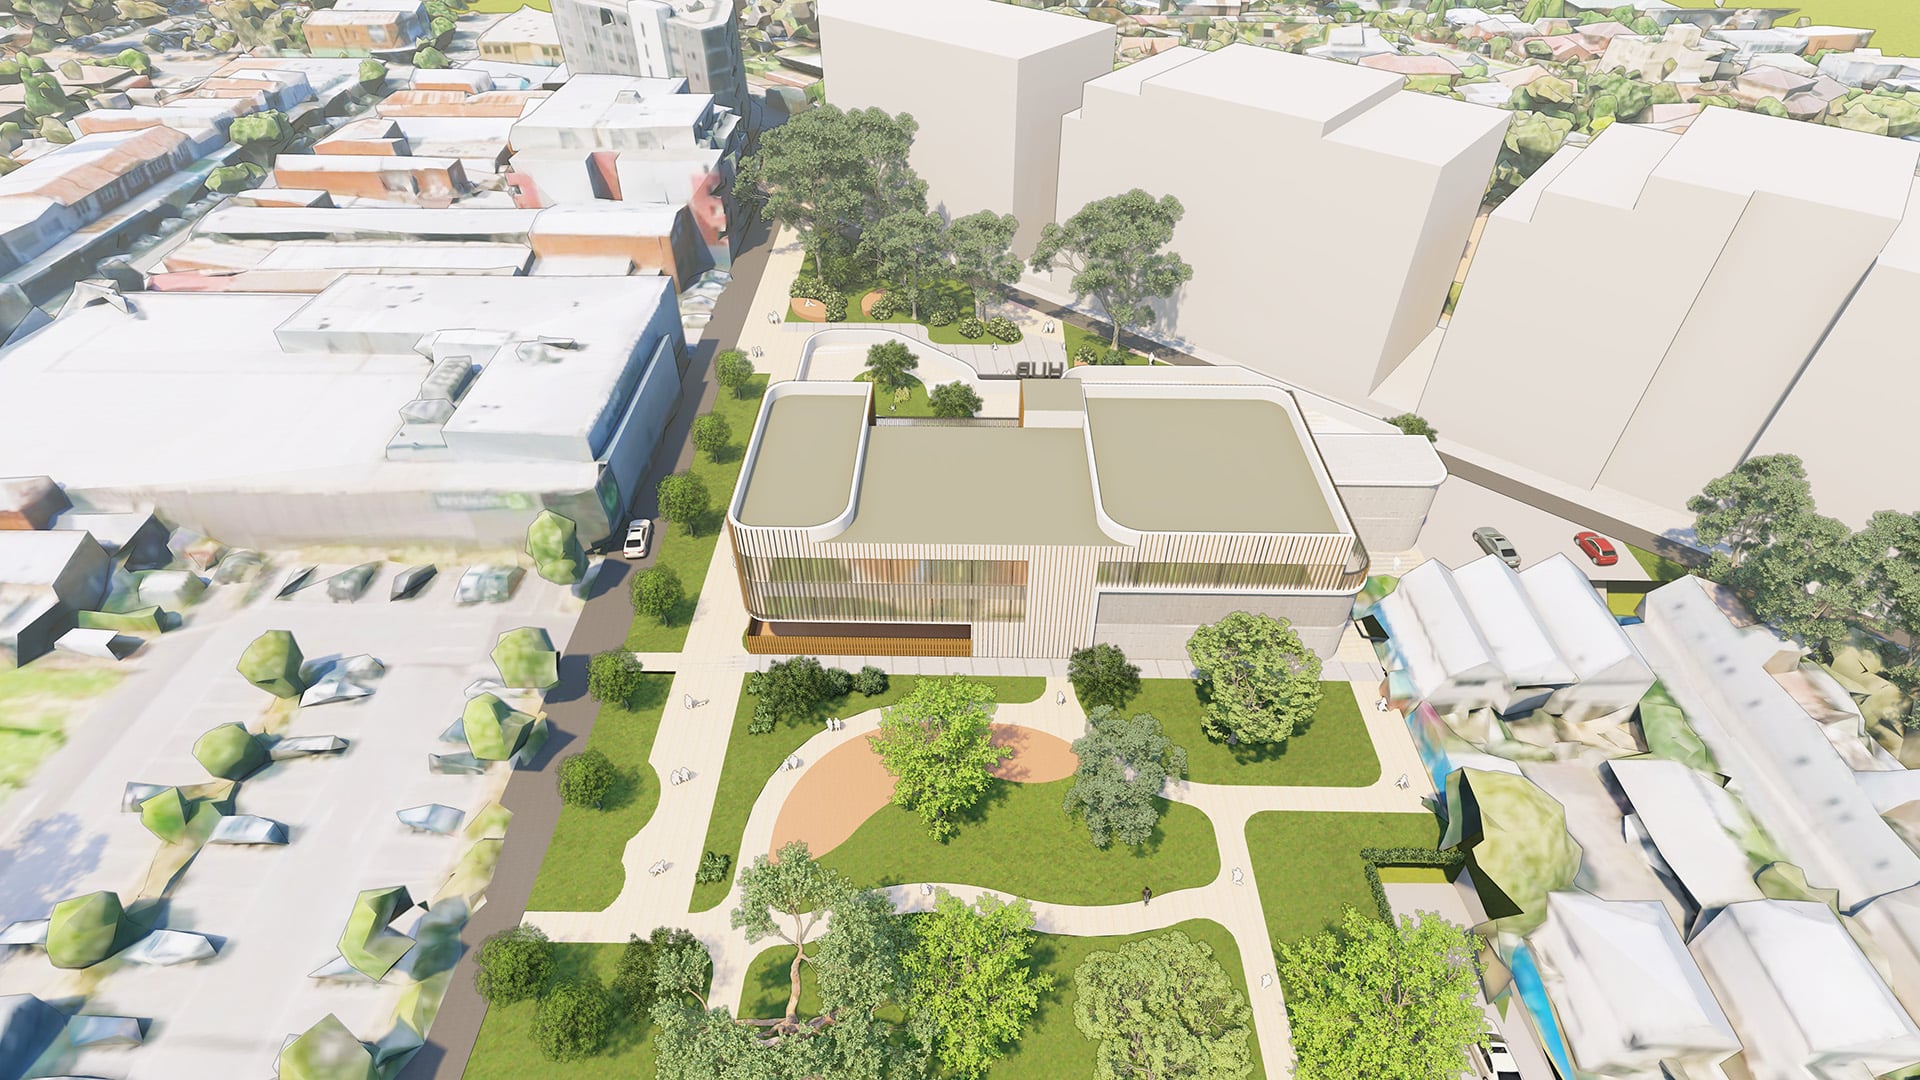
45% of the site will be dedicated to new open spaces, living landscapes and gardens throughout showcasing the outputs of a new major research partnership with the University of Melbourne’s Melbourne School of Design driving nature-based excellence for the full life of the project.
Arden Central will aim to achieve 2040 net zero carbon operational energy by being an all-electric precinct, which will aim to achieve a 6-Star Green Star Communities precinct rating, 8-Star NatHERS development energy rating for apartment buildings, 6-Star NABERS energy and water ratings for all buildings.

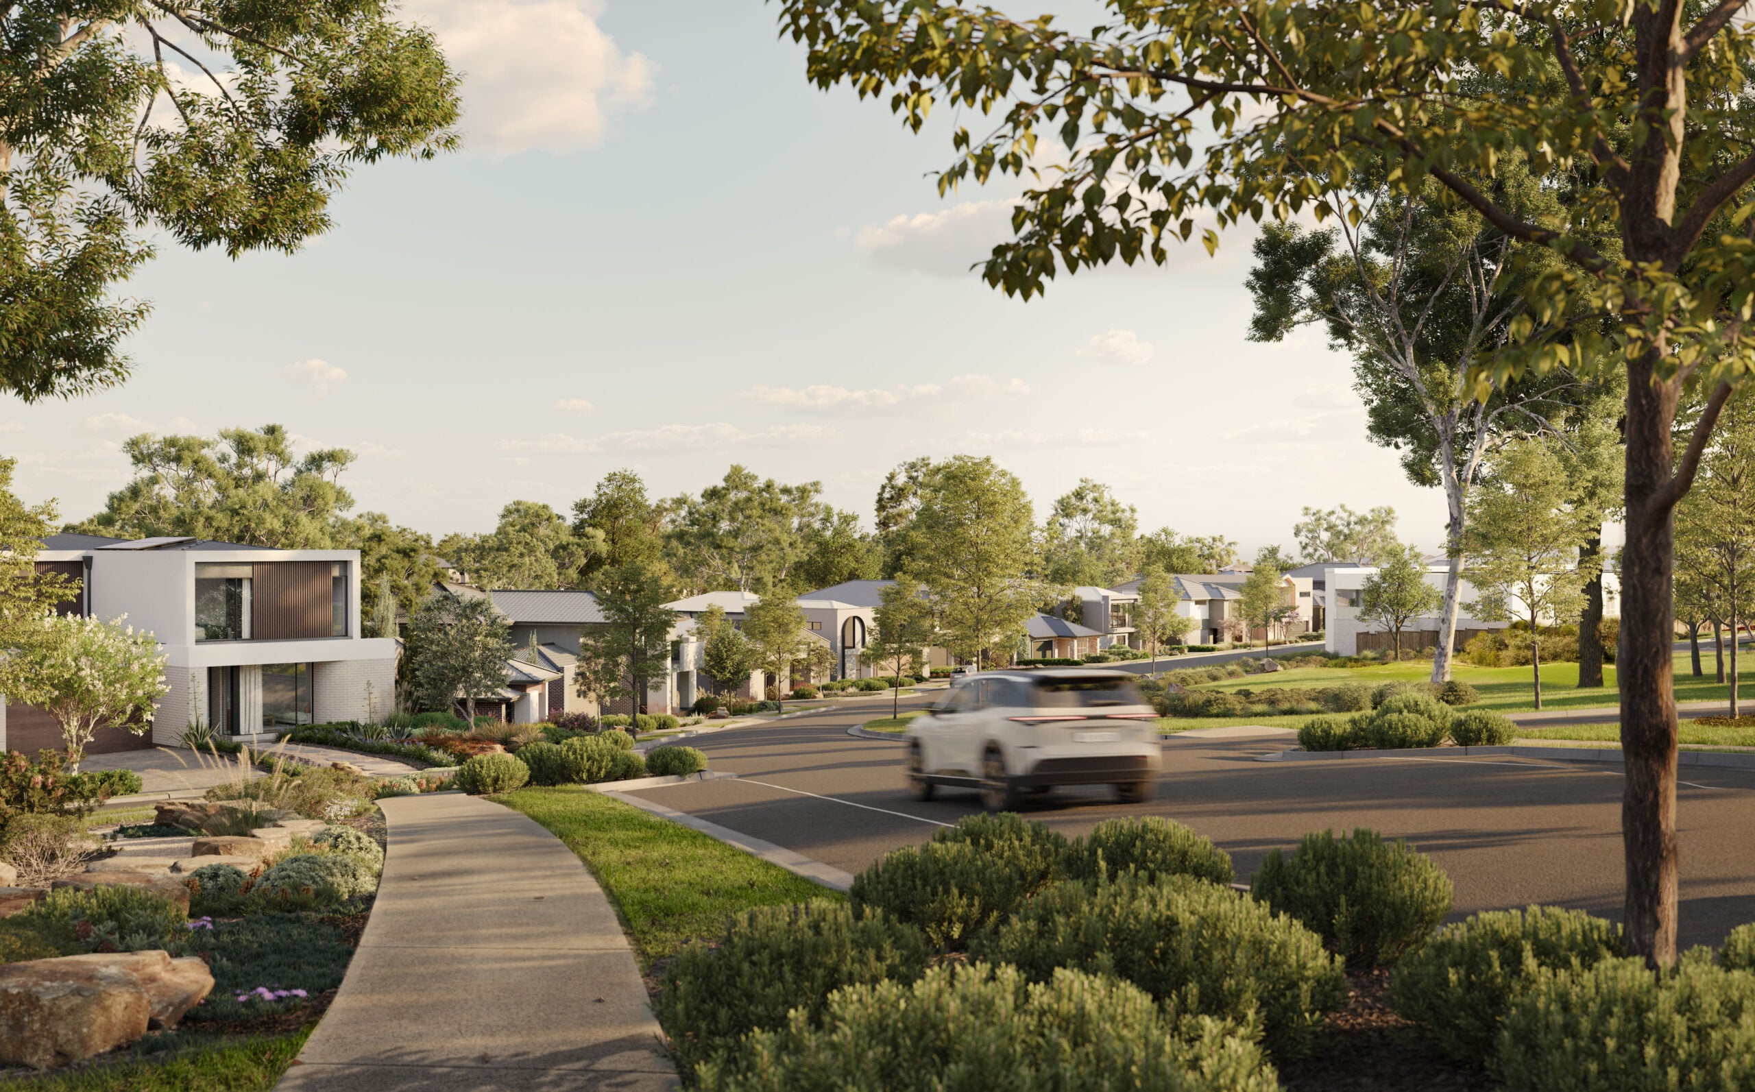
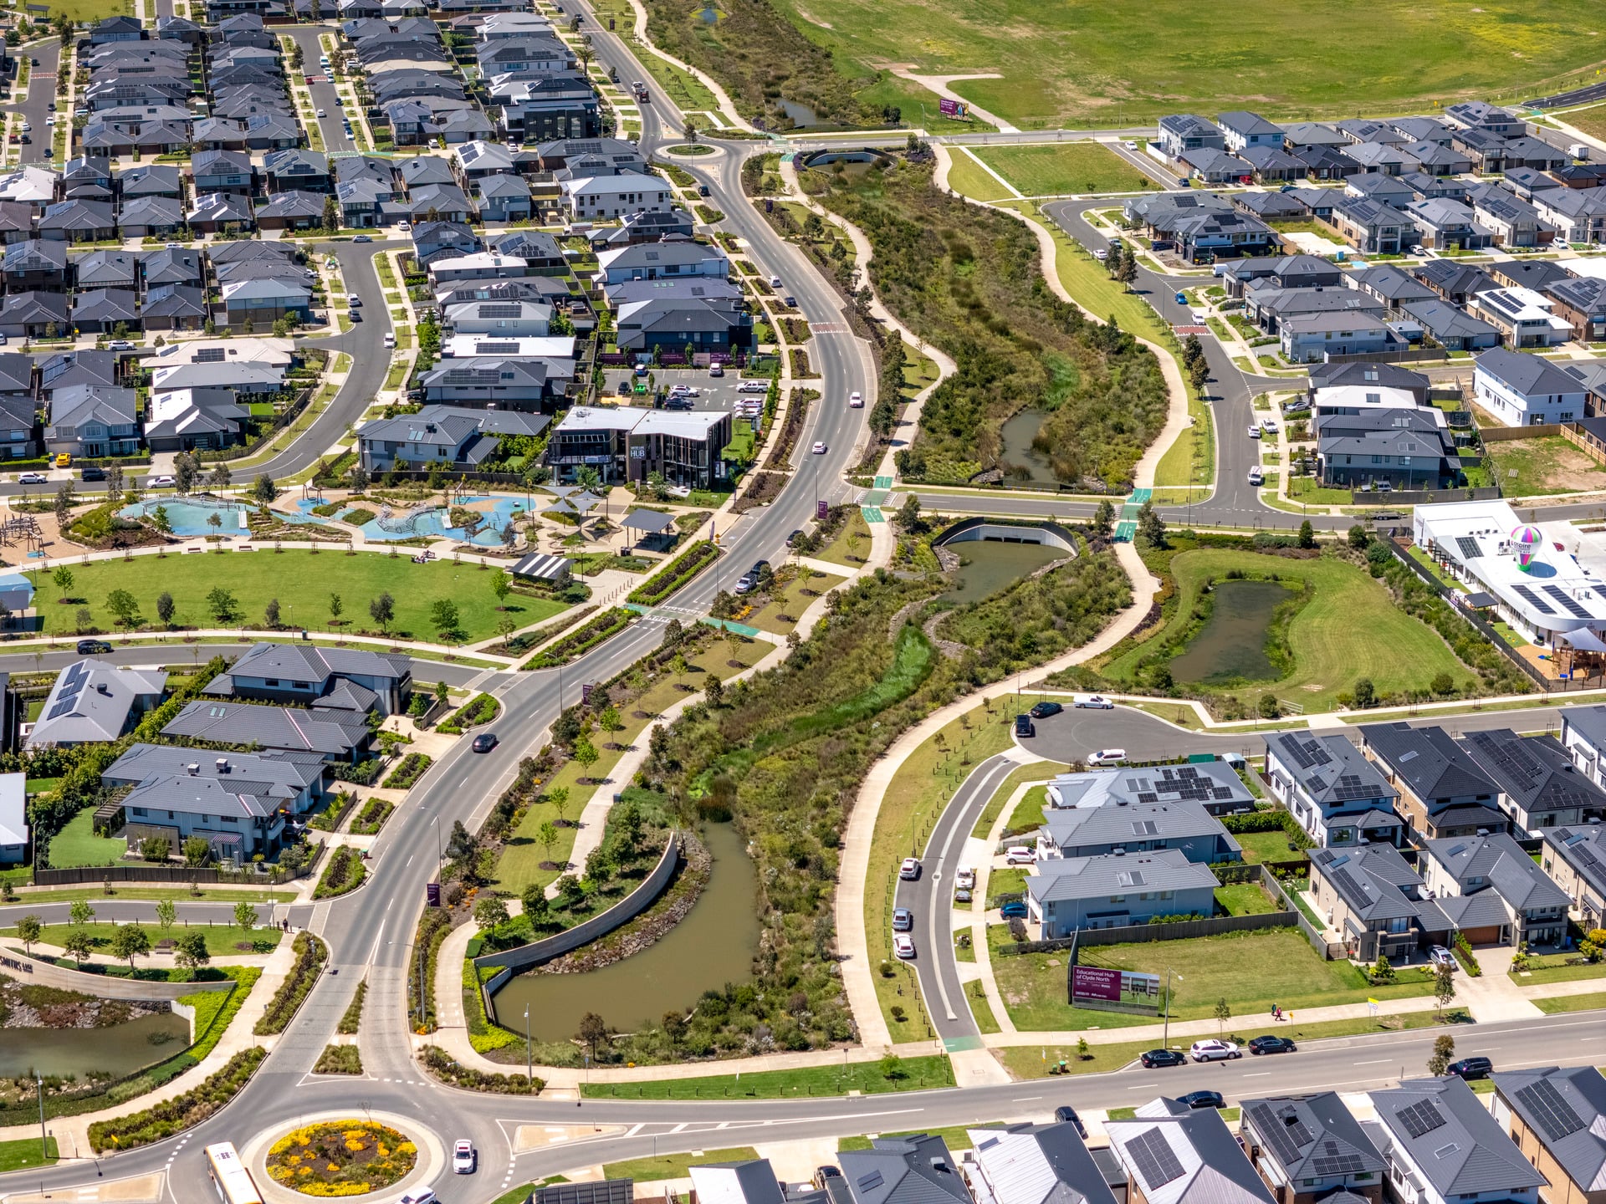
Residents and visitors will enjoy 5.5 hectares of open space, a landmark retail and hospitality precinct, elite and grassroots sporting facilities, a world-class live music venue and best-in-class education, including a planned new government secondary school in Arden and land identified within Arden Central for a future government primary school, all connected by people-first, walkable neighbourhood with direct access to Arden Station.
Inspired by the site’s cultural significance as a traditional gathering place on Wurundjeri Woi-wurrung Country, Arden Central will be the City Of Melbourne’s largest infill parkland and housing precinct designed in partnership with Wurundjeri Woi-wurrung Elders and communities from the outset, guided by the principles of Designing with Country.