

Client
Metrics Credit Partners
Alfred Quarter
Urban Residential
Collaborators
Tango Property
Fender Katsalidis
Cera Stribley
Disciplines
Landscape Architecture
Town Planning
Location
Macaulay, VIC
Date
2026
Imagery
Courtesy of Fender Katsalidis and Cera Stribley
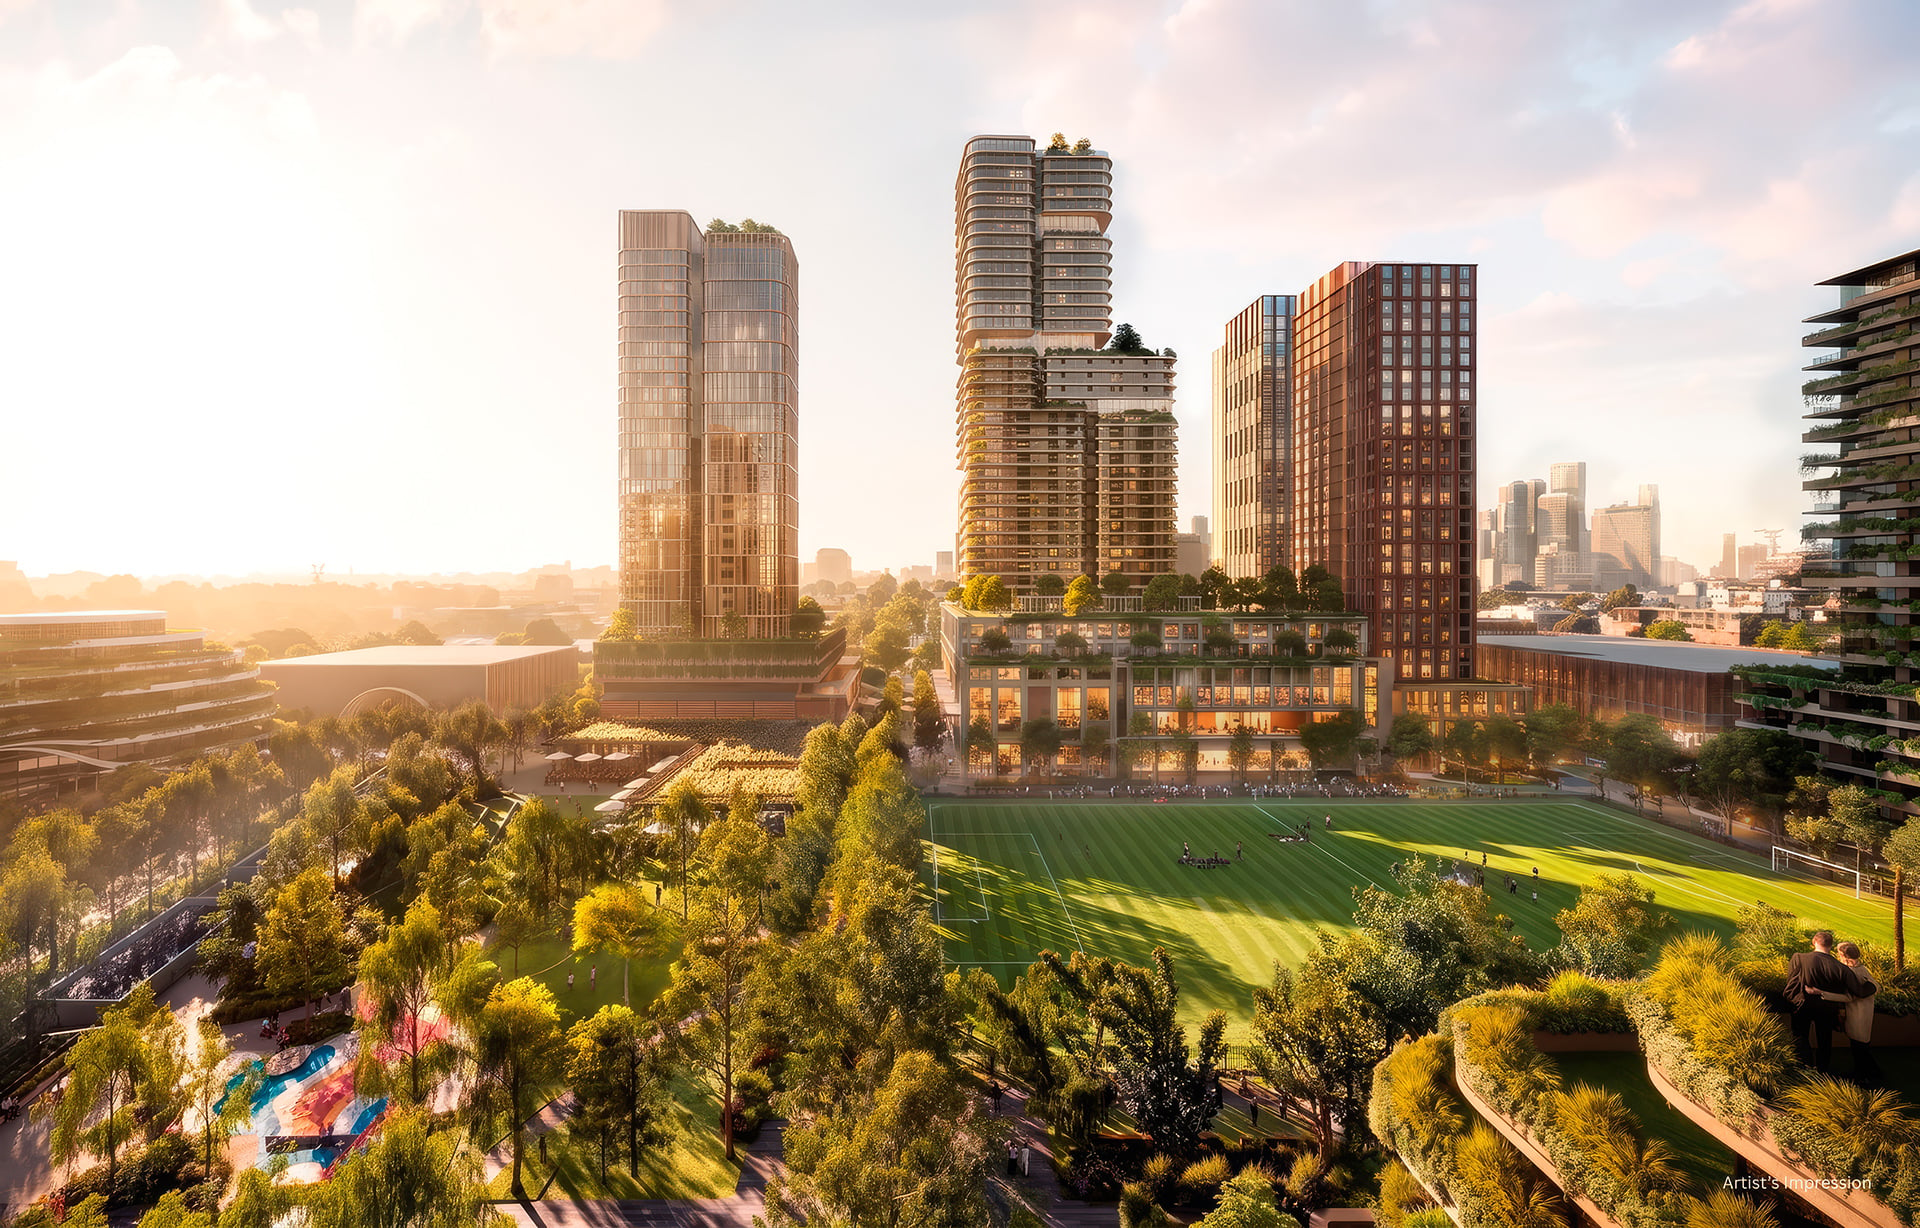
Alfred Quarter is a major new mixed-use development within Melbourne's Macaulay Urban Renewal Precinct.

Render by Cera Stribley
Working alongside Tango Projects, and architects FK and Cera Stribley, for client Metrics Credit Partners, Tract provided town planning and landscape architecture services to support the project. Facilitated through the State Government’s Clause 53.23 ‘Significant Residential Development with Affordable Housing’ pathway, the approval for the 1.5-hectare site is among the early major developments to progress within Macaulay following the recent gazettal of new controls for the precinct, indicating emerging opportunities within this area.
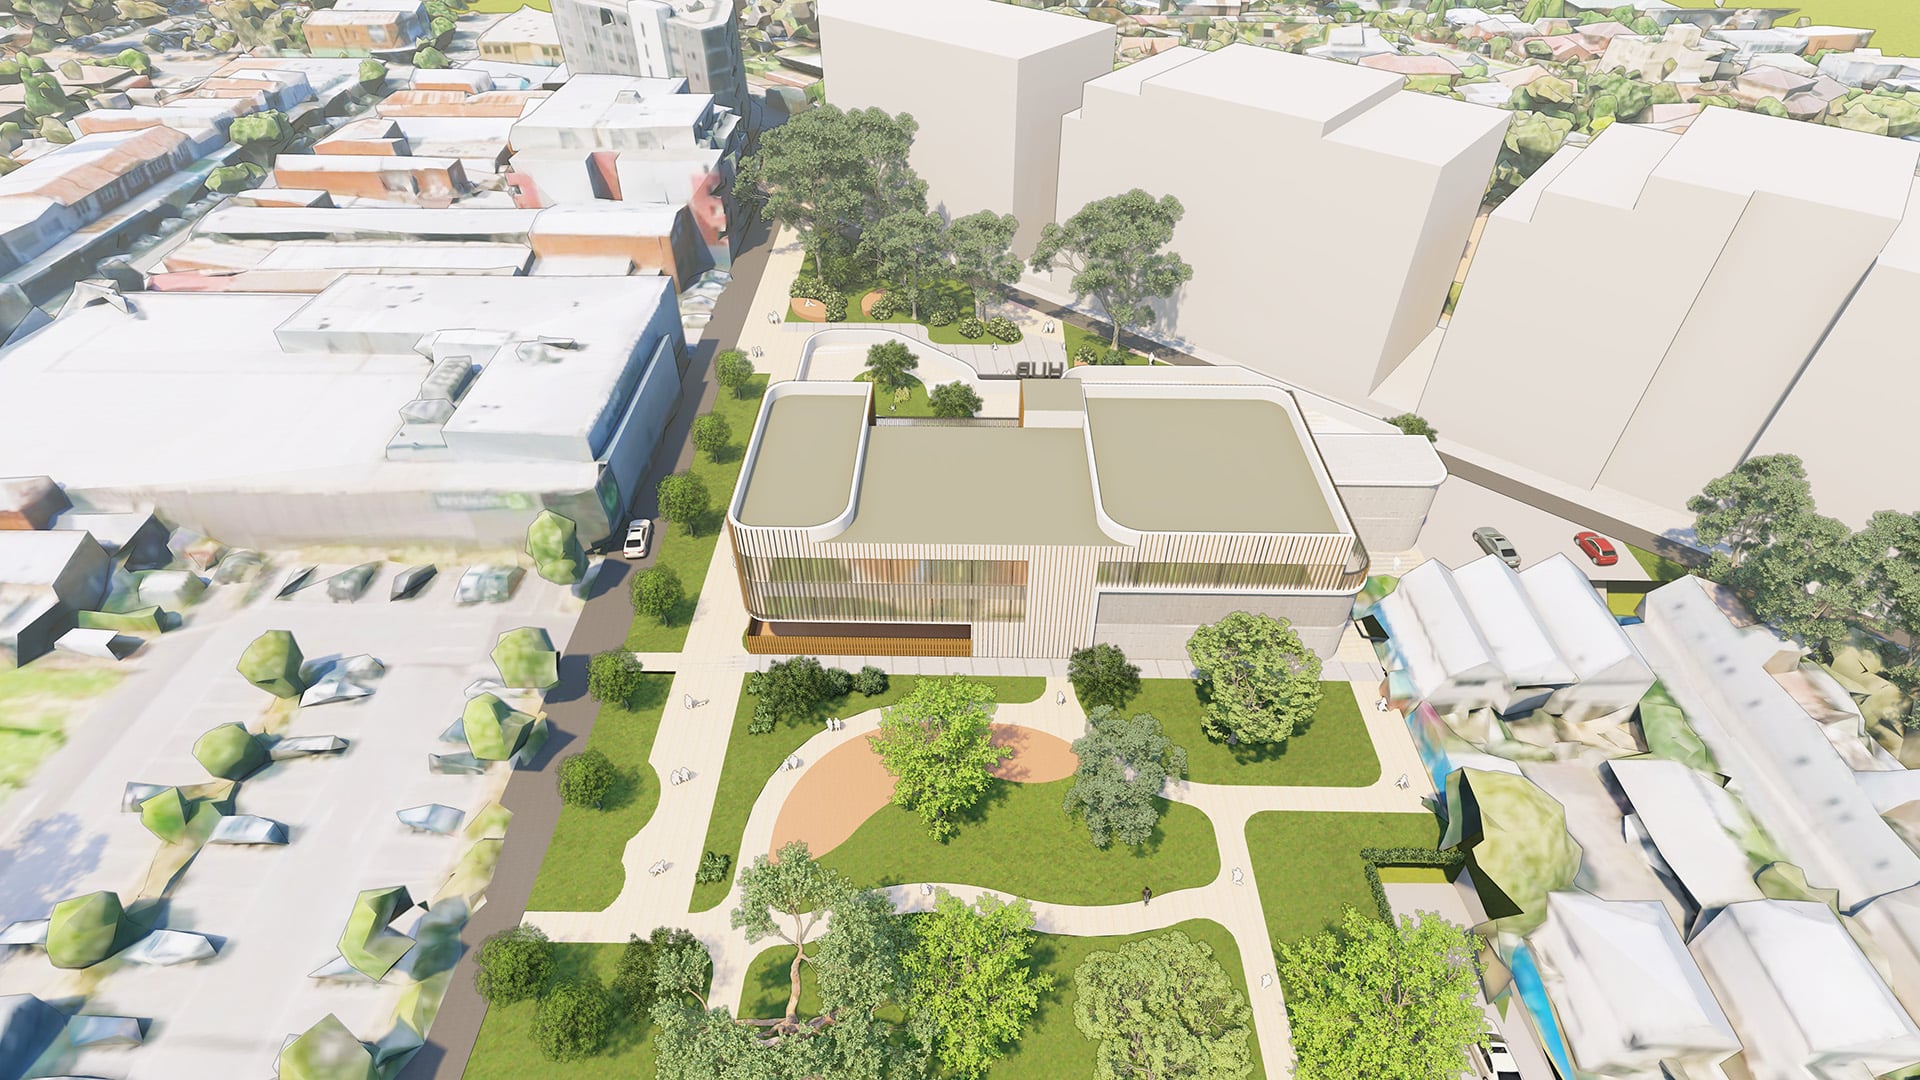
The approved development comprises three precincts connected by a central public open space and active transport corridor, delivering a mix of Build to Sell, Build to Rent and Affordable Housing, with a significant 16% of dwellings to be delivered as affordable housing. The mixed-use development will also include a supermarket, co-working spaces, retail, gym and café uses, while integrating the heritage-listed Farrell’s Stables building into the broader precinct.

Render by Cera Stribley

Render by Fender Katsalidis

Render by Fender Katsalidis
Developed through a highly collaborative process involving the Department of Transport and Planning, project partners and two architectural teams, Alfred Quarter is among the early major approvals within Macaulay and helps establish a strong foundation for the precinct’s future growth.
The latest
Arden Central
Arden Central
Hampton Hub
Hampton Hub
Kingswood Estate, Dingley Village