

Client
Shrine of Remembrance
Shrine of Remembrance
TourismPublic Realm
Disciplines
Landscape Architecture
Location
Melbourne, VIC
Date
2023
Marking the centenary of the end of World War II, the Shrine of Remembrance Master Plan establishes a long-term vision for the evolution of this nationally significant memorial landscape, ensuring it continues to support remembrance, commemoration and public engagement into the future.

Tract worked closely with the Shrine of Remembrance project working group to develop the master plan, guiding the future stewardship, adaptation and use of the site over the next two decades.


The master plan responds to the need for the Shrine to maintain its core memorial and commemorative functions while remaining meaningful to Victoria’s growing and increasingly diverse community.
Developed through consultation with the project working group, Shrine Trustees and a range of stakeholders, the plan sets out a philosophy for change and a design framework for the site, its facilities and its broader relationships to 2045.

The plan outlines a program of projects and initiatives intended to support the Shrine’s civic and commemorative role while respecting its original purpose and values.
Key proposals include a redesigned St Kilda Road entry with improved accessibility and sightlines, a visual and tree management strategy, a new World War II commemorative walkway, enhanced memorial settings and more flexible parkland spaces for activities and events.


Guided by the principle of ‘bold simplicity’, the master plan seeks to retain the Shrine’s distinctive identity and landscape character while accommodating changing community needs, improving accessibility and supporting the long-term management of the site.
The latest
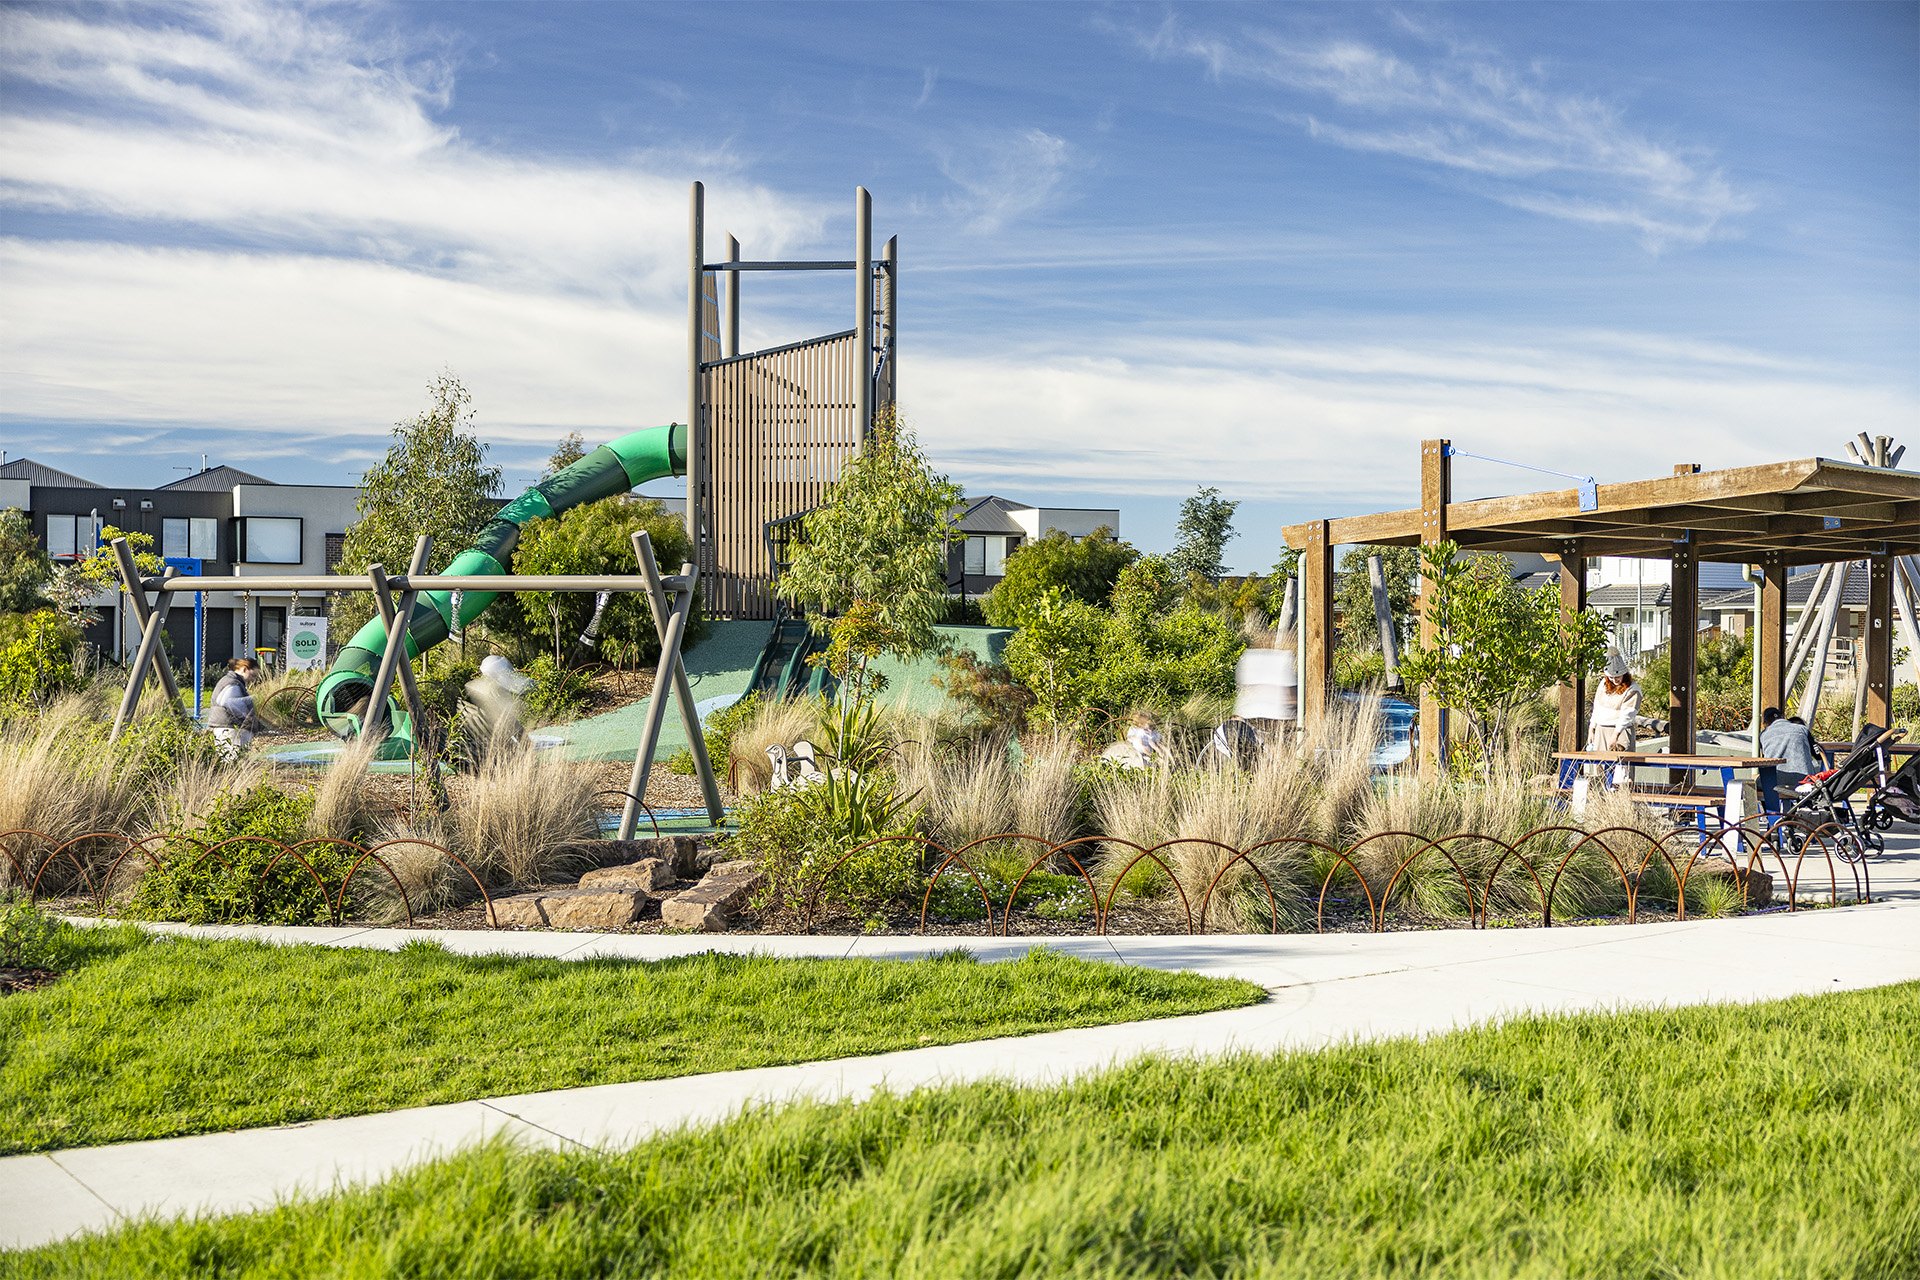
Officer Central Play Space
Officer Central Play Space

Halcyon Greenhaven
Halcyon Greenhaven
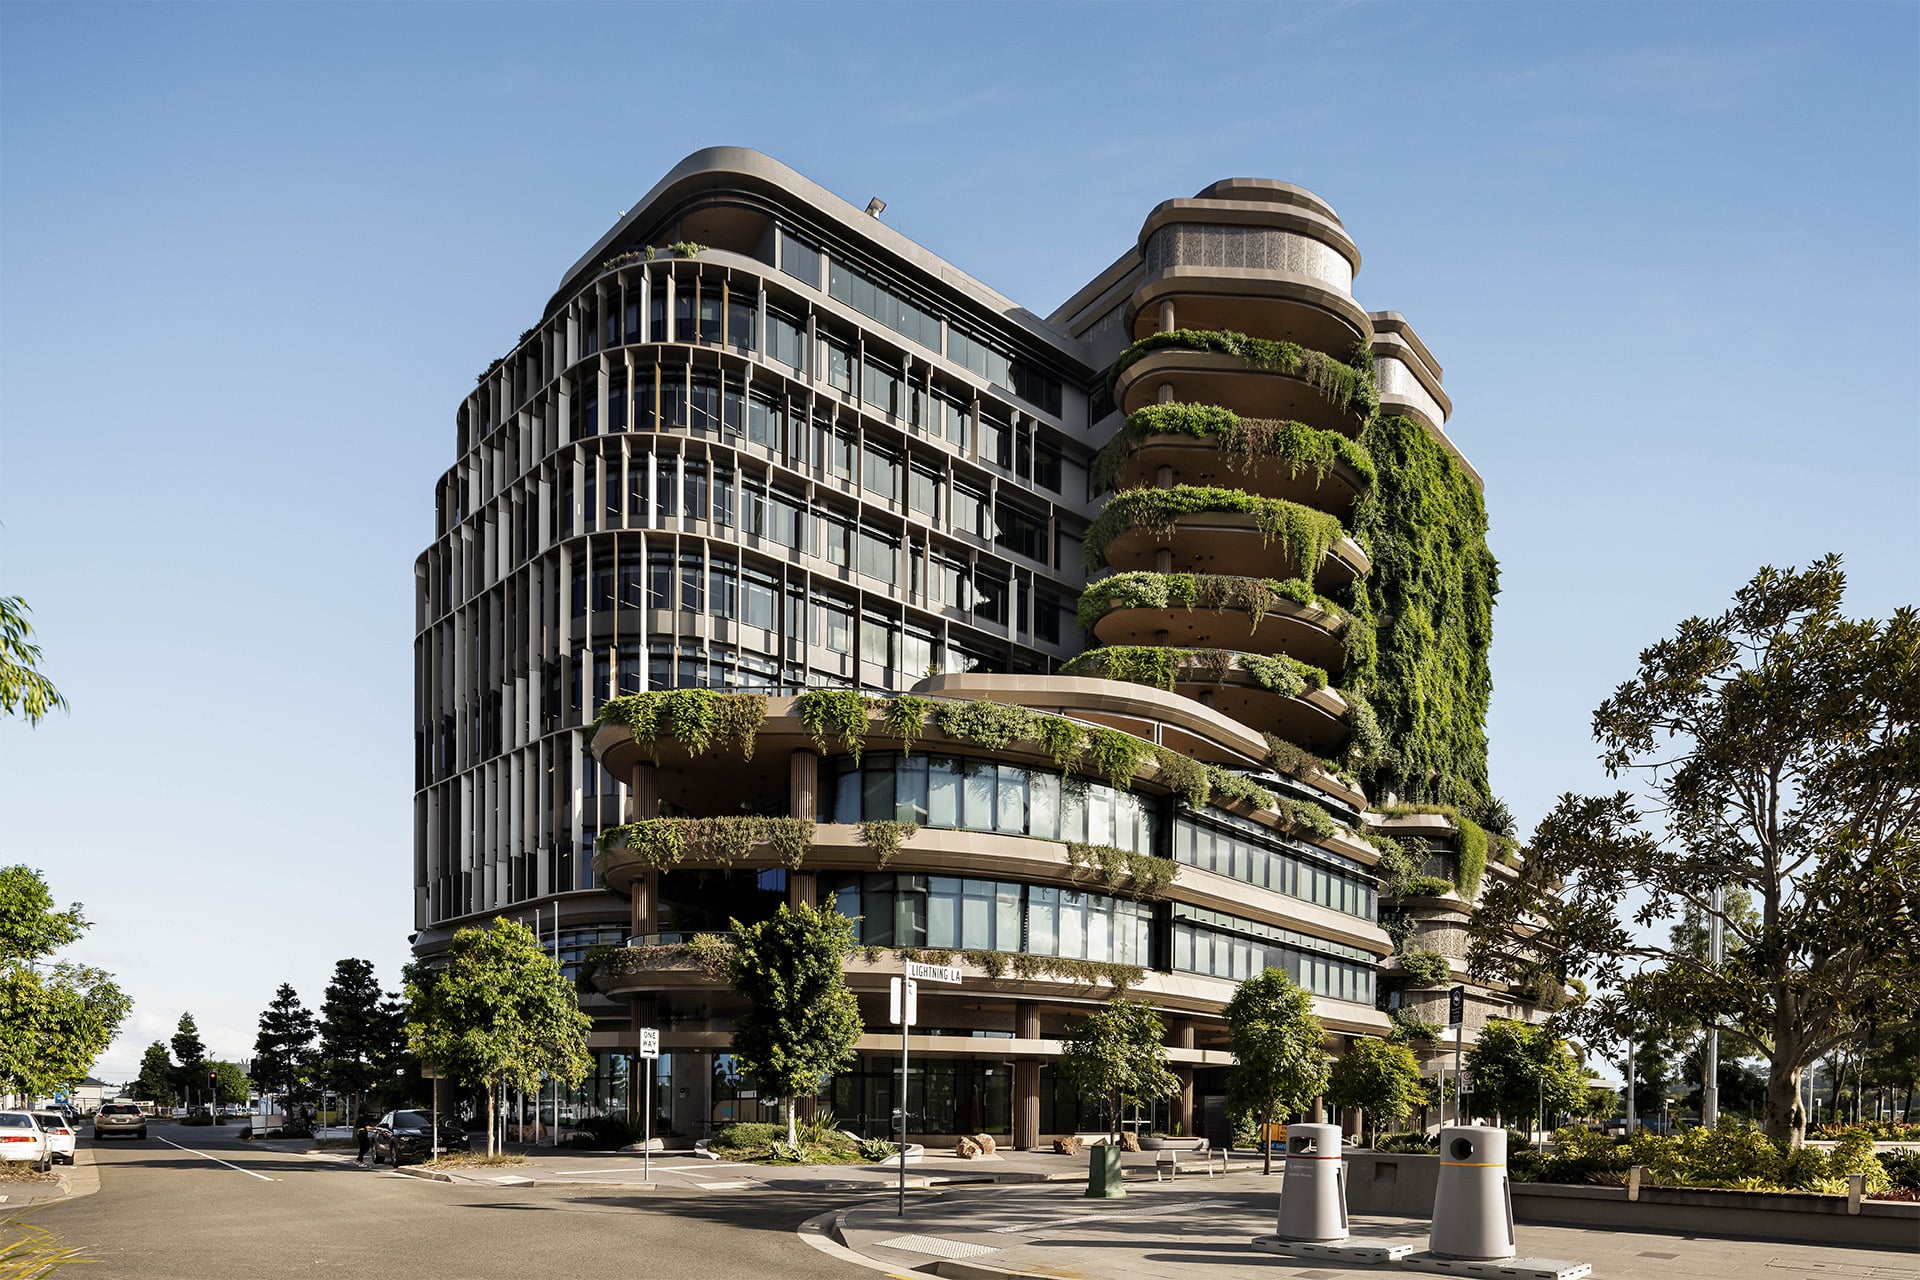
Sunshine Coast City Hall